
406 Van Dusen Street N, Mississippi Mills, ON, K0A 1A0
$744,900.00
For Sale
Occupancy: Owner
Possession Date: After September 15th, 2026
MLS® Number: X13454548
MLS® District#: 911 - Almonte

Schedule a Showing
Play Music
Description:
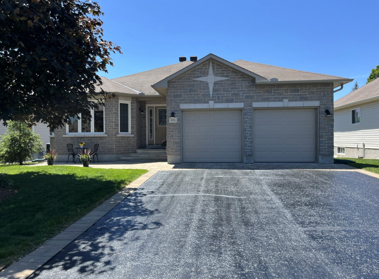
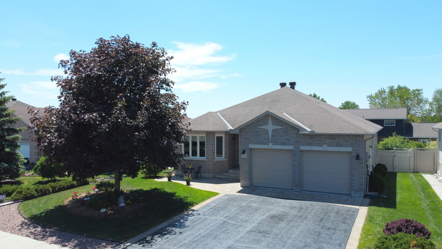
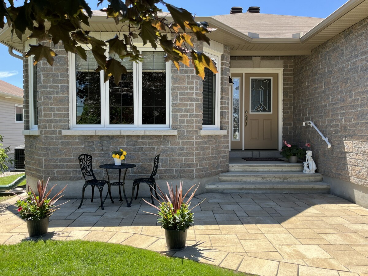
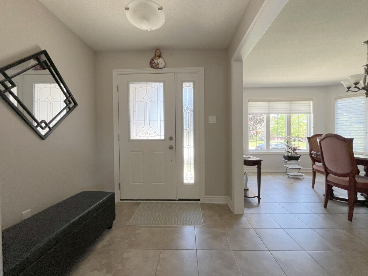
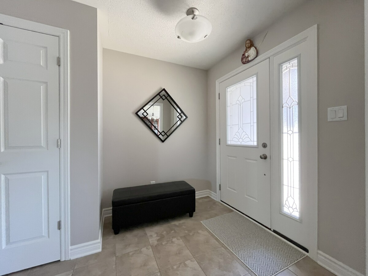
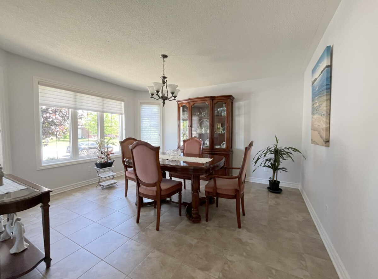
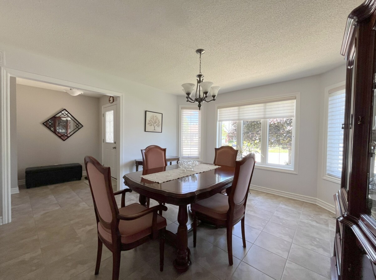
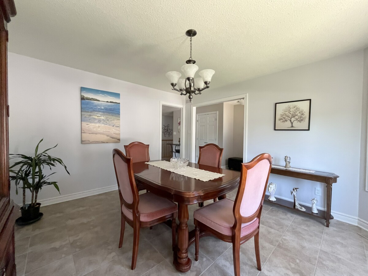
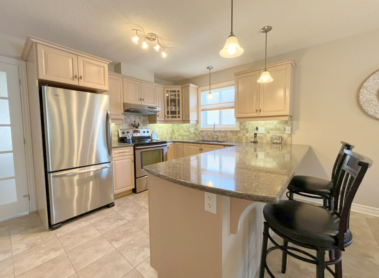
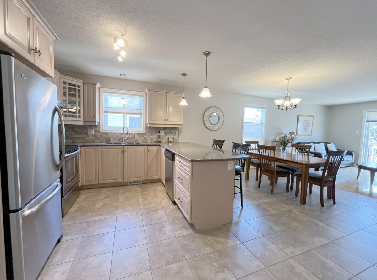
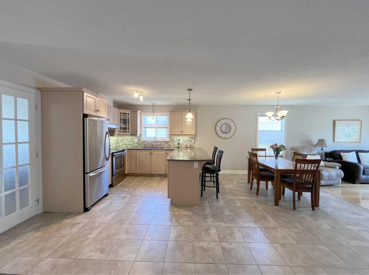
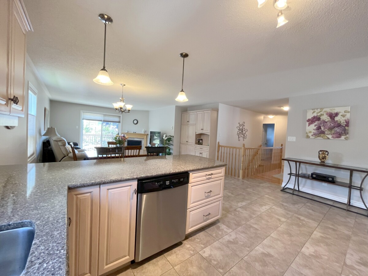
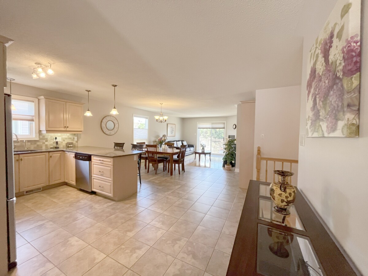
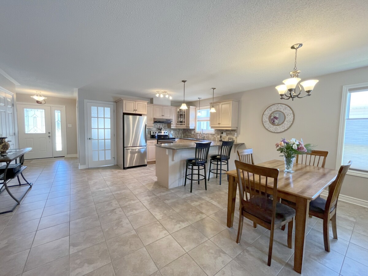
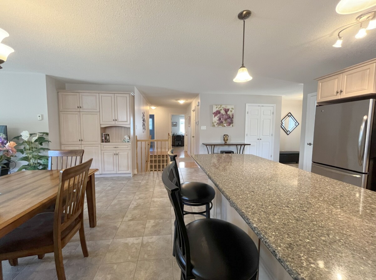
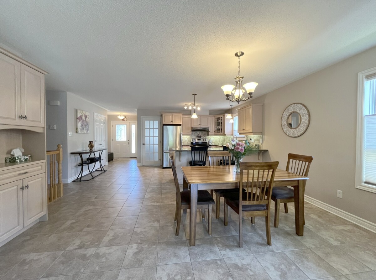
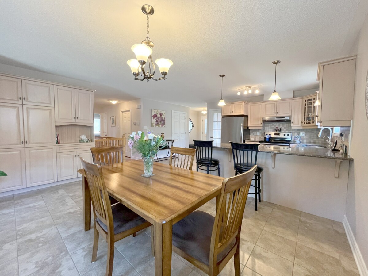
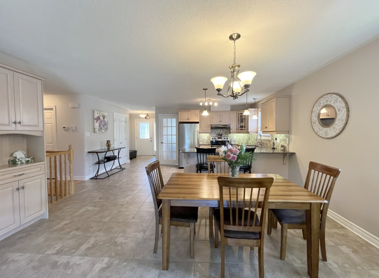
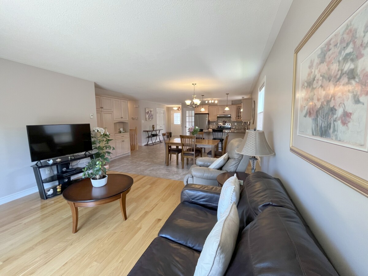
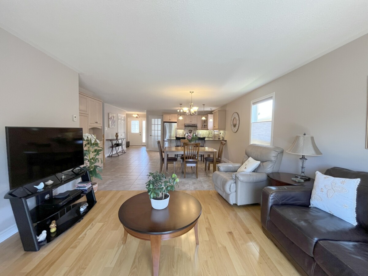
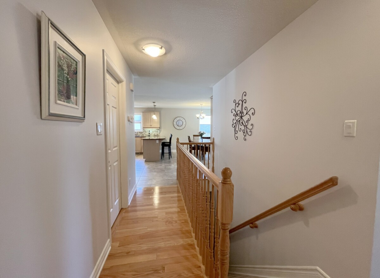
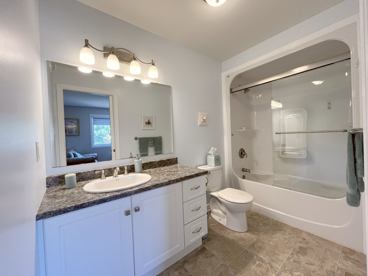
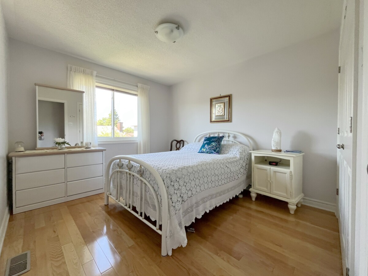
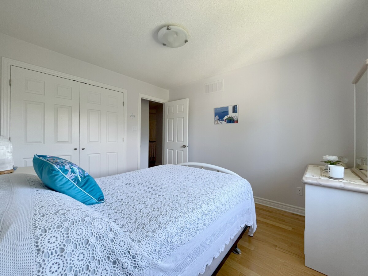
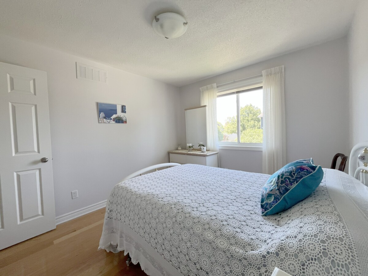
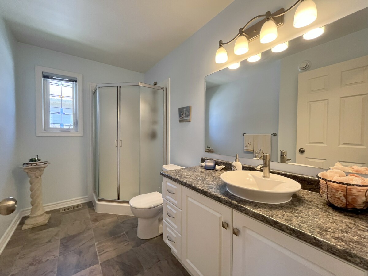
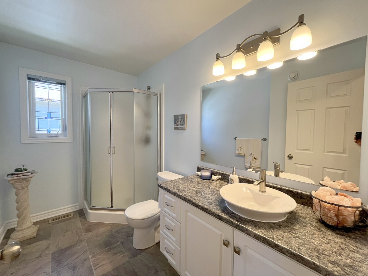
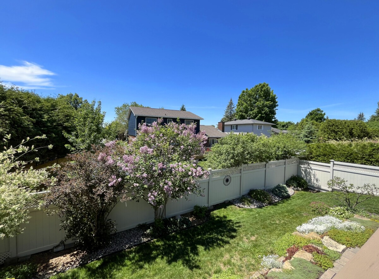
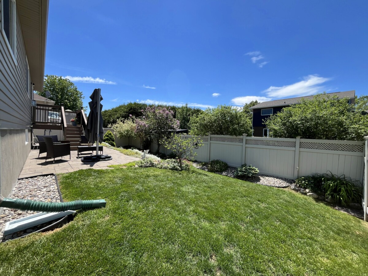
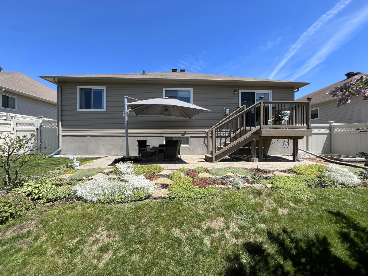
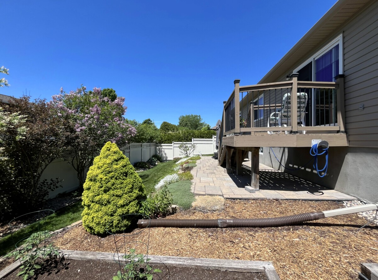
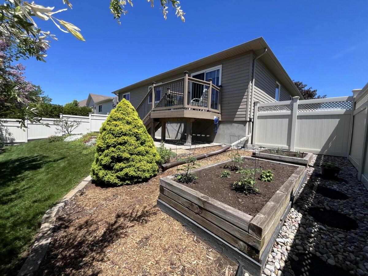
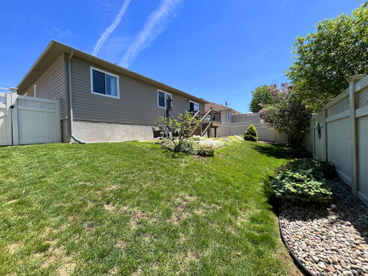
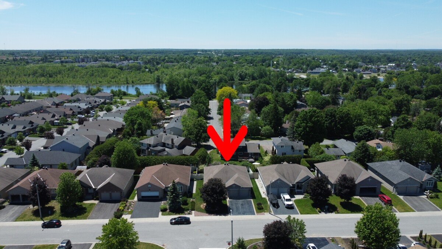
Welcome to 406 Van Dusen in Almonte, a lovingly cared for detached Neilcorp bungalow. A large foyer welcomes you into bright living spaces. The kitchen, featuring Des Laurier maple cabinets and quartz counters, with an eating area, and the large dining room, are perfect for entertaining. The living room features a fireplace for cozy winter evenings and sliding doors to a deck and lower patio, framed by PVC fencing and landscaped grounds. Three bedrooms and two bathrooms complete this smartly designed, move-in-ready home. Main-level laundry with 2 car garage entry makes chores easy. The unfinished basement provides great potential for customization. A stroll down the block and you are at the Riverfront Trails. Close to all the fantastic shopping and restaurants that Almonte has to offer.
Room Level Dimensions (Metric) Dimensions (Imperial) Features
Kitchen Main 2.96 M X 2.83 M 9.71 Ft x 9.28 Ft Tile Floor, Quartz Counter
Living Room Main 4.1 M X 3.54 M 13.45 Ft x 11.61 Ft Gas Fireplace, Hardwood Floor, Sliding Doors
Breakfast Main 4.76 M X 3.14 M 15.61 Ft x 10.30 Ft Tile Floor
Dining Room Main 4.16 M X 3.8 M 13.64 Ft x 12.46 Ft O/looks Front yard, Tile Floor
Foyer Main 2.1 M X 1.8 M 6.88 Ft x 5.90 Ft Tile Floor
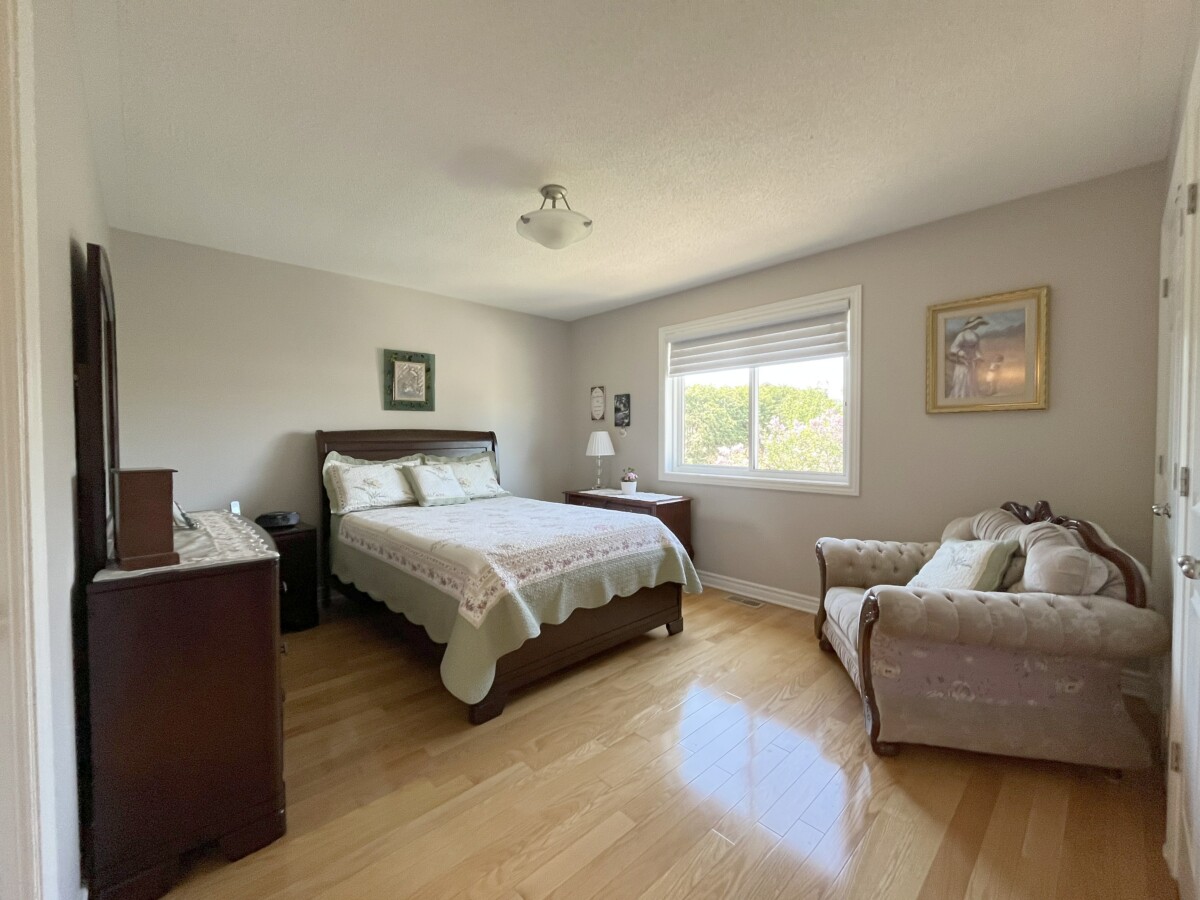
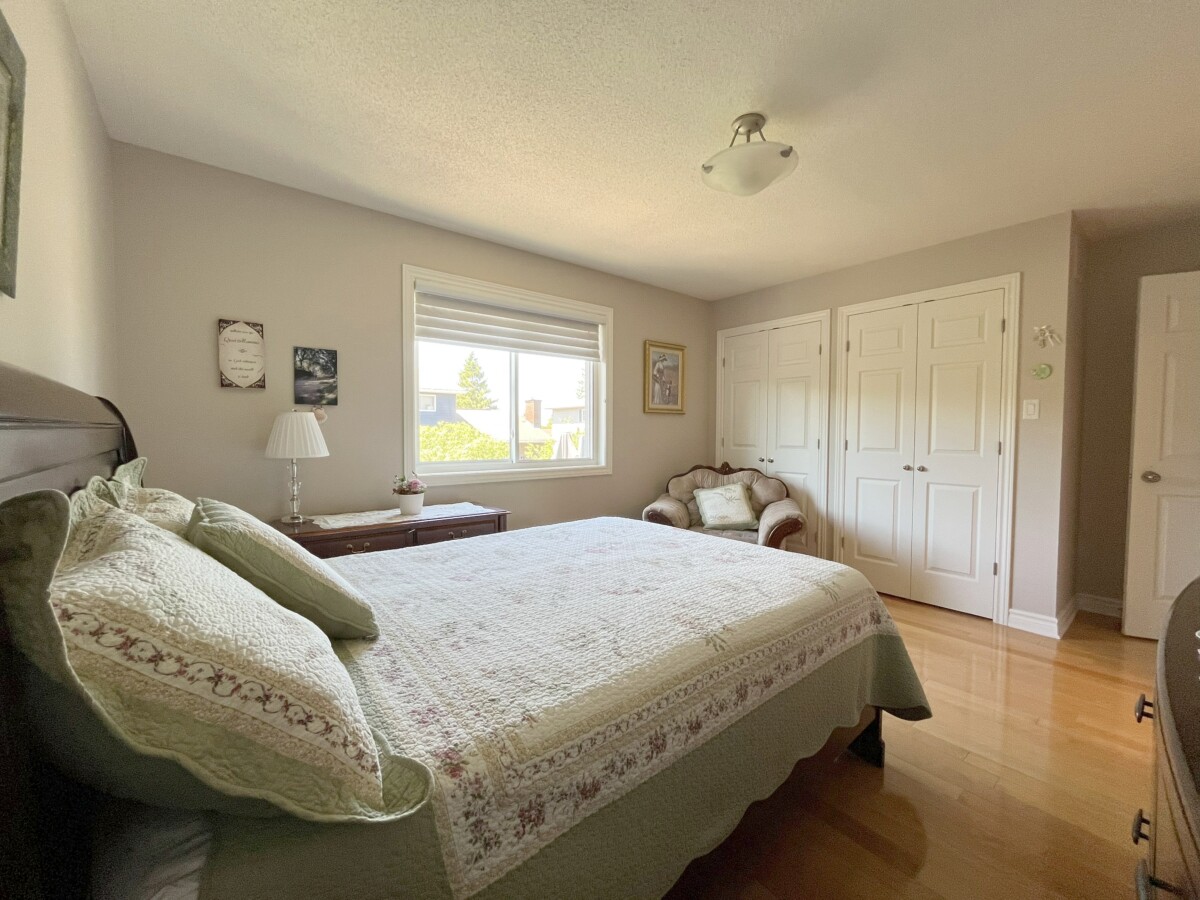
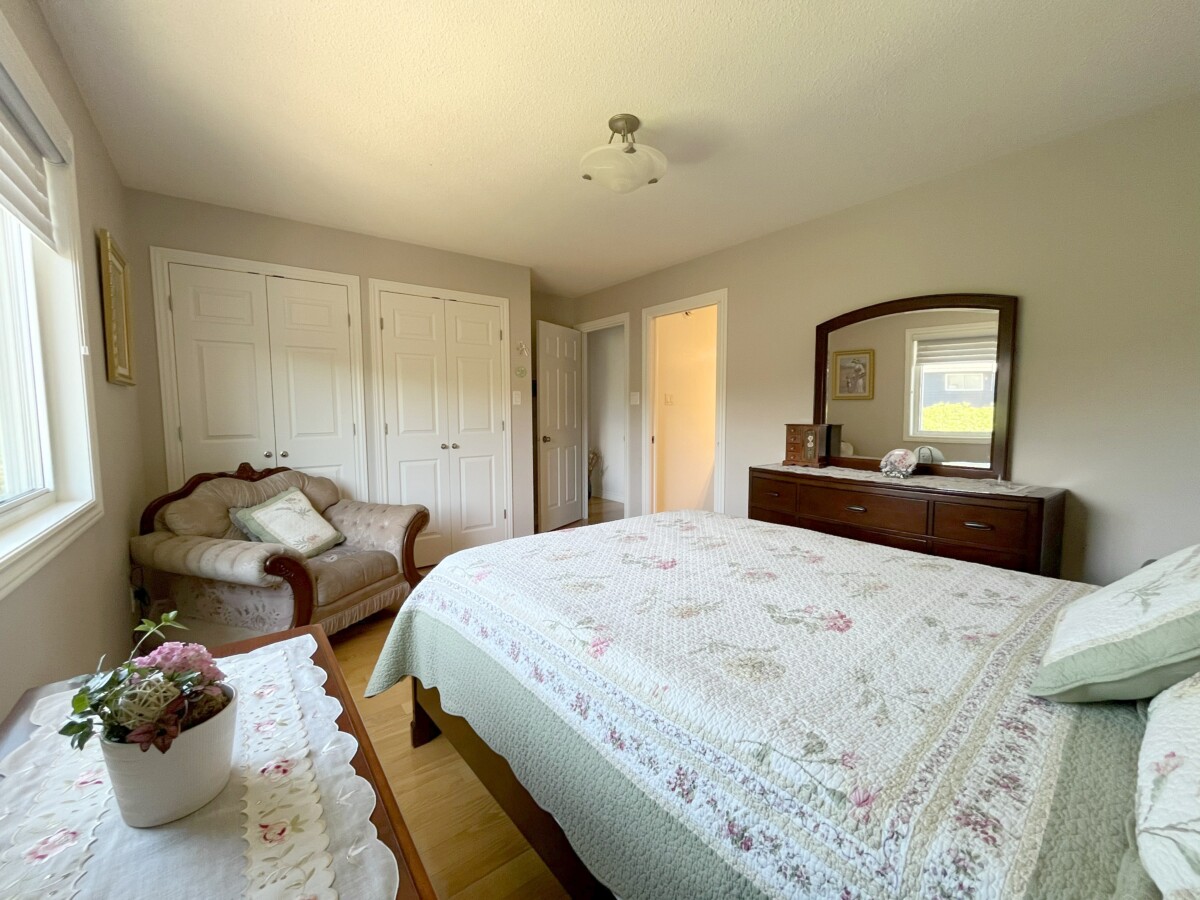
Primary Bedroom Main 4.1 M X 3.45 M 13.45 Ft x 11.31 Ft 4 Pc Ensuite, Hardwood Floor
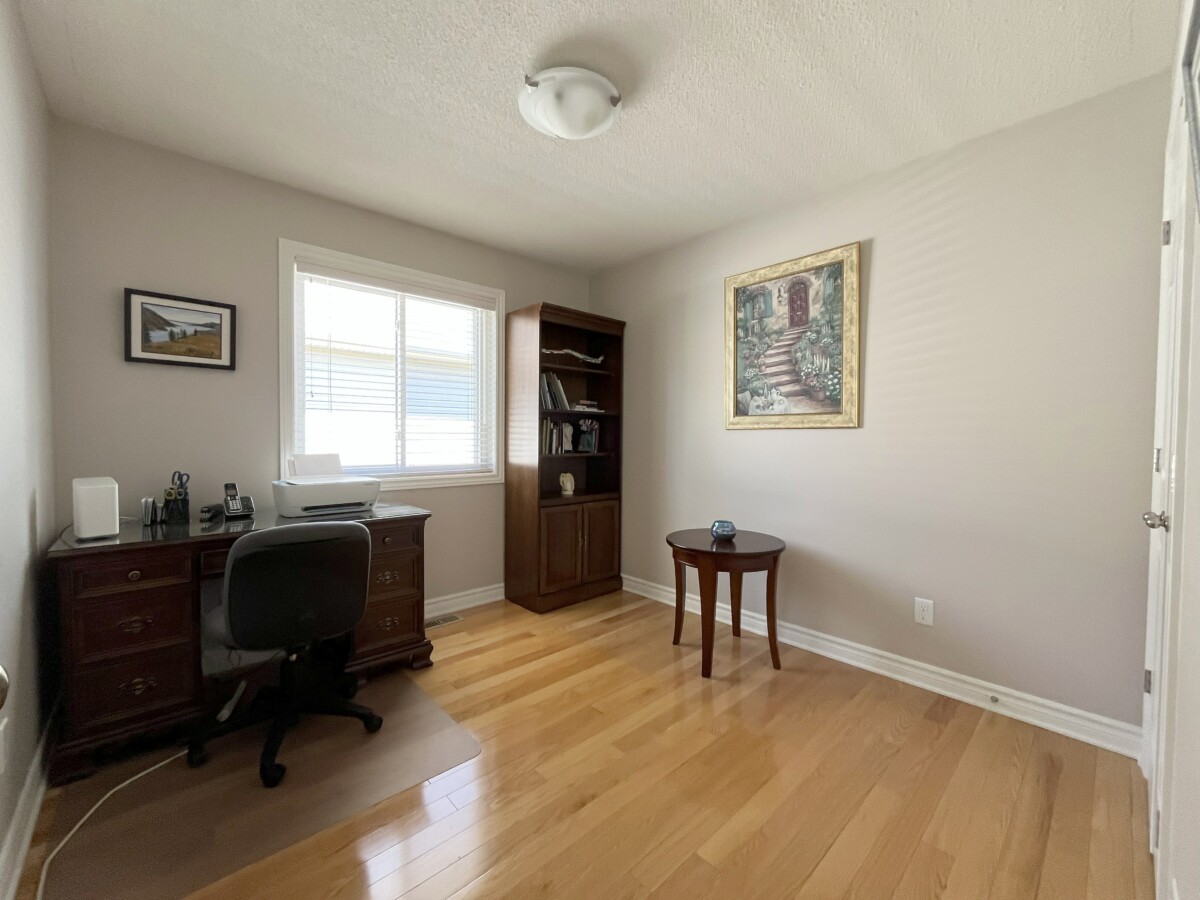
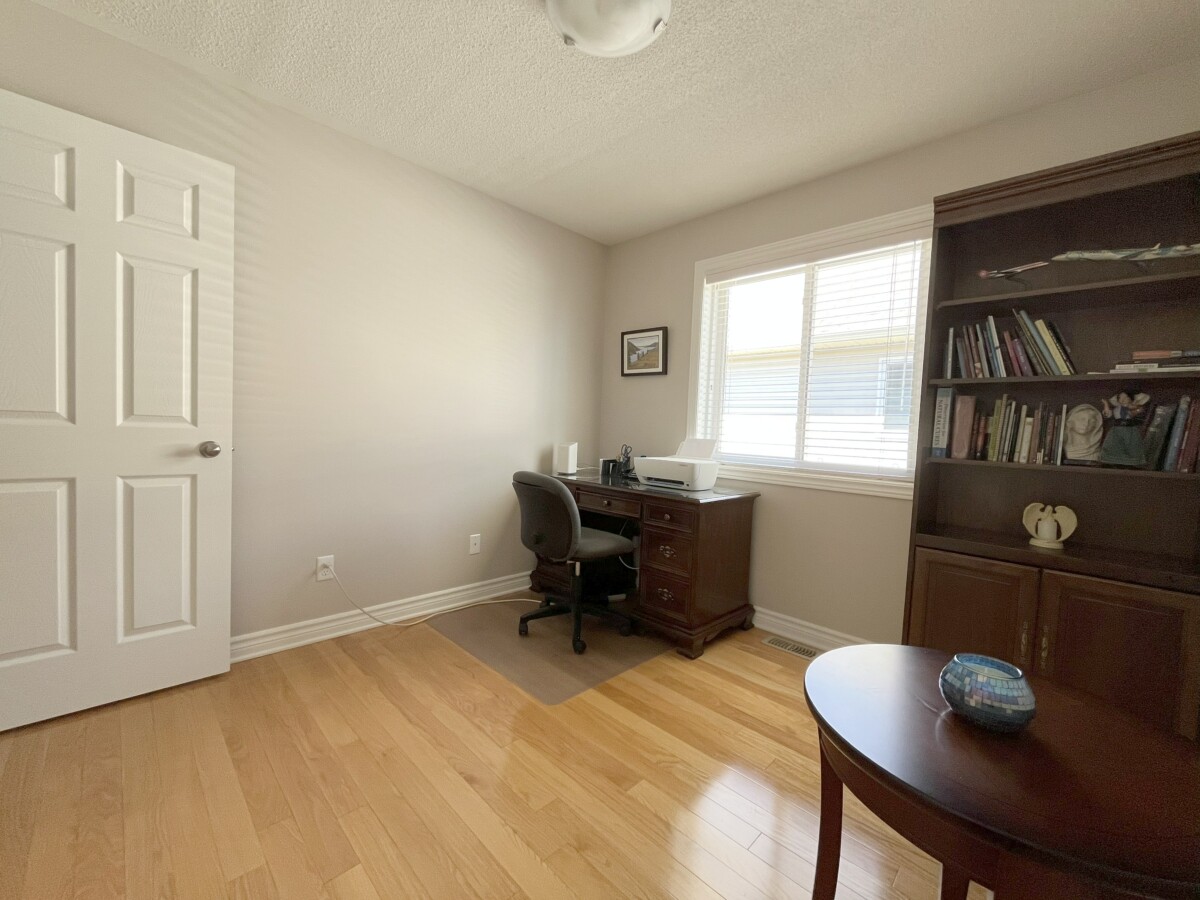
Bedroom Main 3.44 M X 3.04 M 11.28 Ft x 9.97 Ft Hardwood Floor
Bedroom Main 3.03 M X 2.9 M 9.94 Ft x 9.51 Ft Hardwood Floor
Laundry Main 2.26 M X 1.81 M 7.41 Ft x 5.93 Ft Access To Garage, Vinyl Floor
Main Bathroom Main 3 Piece
Room Level Dimensions (Metric) Dimensions (Imperial) Features
Kitchen Main 2.96 M X 2.83 M 9.71 Ft x 9.28 Ft Tile Floor, Quartz Counter
Living Room Main 4.1 M X 3.54 M 13.45 Ft x 11.61 Ft Gas Fireplace, Hardwood Floor, Sliding Doors
Breakfast Main 4.76 M X 3.14 M 15.61 Ft x 10.30 Ft Tile Floor
Dining Room Main 4.16 M X 3.8 M 13.64 Ft x 12.46 Ft O/looks Front yard, Tile Floor
Foyer Main 2.1 M X 1.8 M 6.88 Ft x 5.90 Ft Tile Floor
Primary Bedroom Main 4.1 M X 3.45 M 13.45 Ft x 11.31 Ft 4 Pc Ensuite, Hardwood Floor
Bedroom Main 3.44 M X 3.04 M 11.28 Ft x 9.97 Ft Hardwood Floor
Bedroom Main 3.03 M X 2.9 M 9.94 Ft x 9.51 Ft Hardwood Floor
Laundry Main 2.26 M X 1.81 M 7.41 Ft x 5.93 Ft Access To Garage, Vinyl Floor
Main Bathroom Main 3 Piece
Building Details:
Development Level: Built
Type: Residential
Style: Detached
Style Type: Bungalow
Year Built/Approximately: 2010
Parking Description: 2 Garage Attached, Inside Entry, Surfaced
Bedrooms: 3
Bathrooms: 2
Half Bathrooms: 0
Basement: Yes
Basement Crawl: Full
Basement Finished: Unfinished
Taxes and Fees:
$4,966.93 / 2025
Condo Fees (Monthly): N/A
Rental Equipment: Reverse Osmosis Contract - $50.68 Per Month
Features:
Interior: Fireplace, Hardwood Floors, Laundry Room, Tile, Vinyl Floors, Window Covers
Exterior: Siding, Stone
Lot: Deck, Fenced Yard, Landscaped, Lawn, Trees / Shrubs
Appliances: Dishwasher, Dryer, Hood Fan, Refrigerator, Stove, Washer
View:
Heating: Forced Air, Natural Gas
Cooling: Central Air
Roof: Asphalt Shingles
Sewer/Water Systems: Public
Extra Features: Garage Door Opener
Foundation Description: Poured Concrete